
House Extensions: Five Things East London Renovators Wish They’d Asked For
Updated: Oct 7
Real hindsight tips from East London homeowners, and how to plan your house extension with no regrets afterwards.
When planning a house extension in East London, it’s easy to focus on big visual
elements like bifold doors or beautiful glass roofs. But once the builders pack up and
you actually move into your new space, many homeowners discover it's the small,
overlooked details that can make the biggest difference to their lives.
Learning from people who have already built an extension is a very good way to ensure your new kitchen extension or living area is perfect from the start. But how do you find those people if you're new to the area or this is your first time doing building work?
Regret 1: Not putting in a flush-level threshold for better indoor/outdoor flow
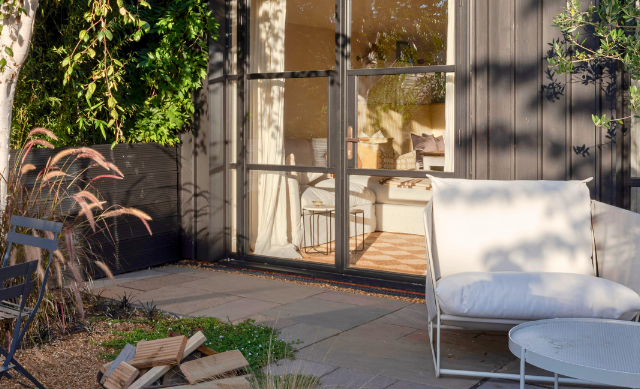
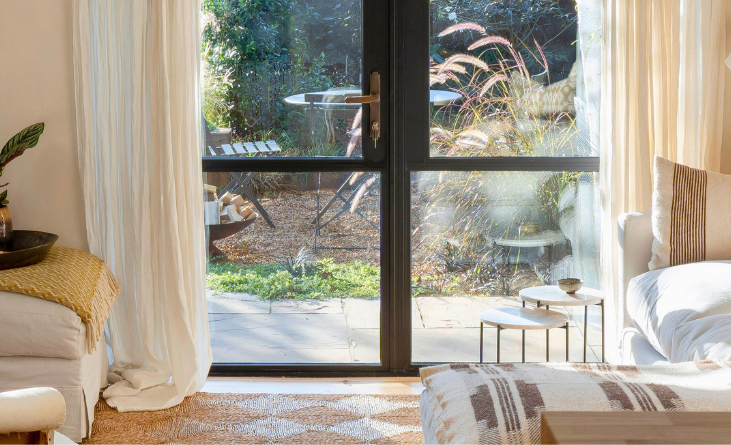

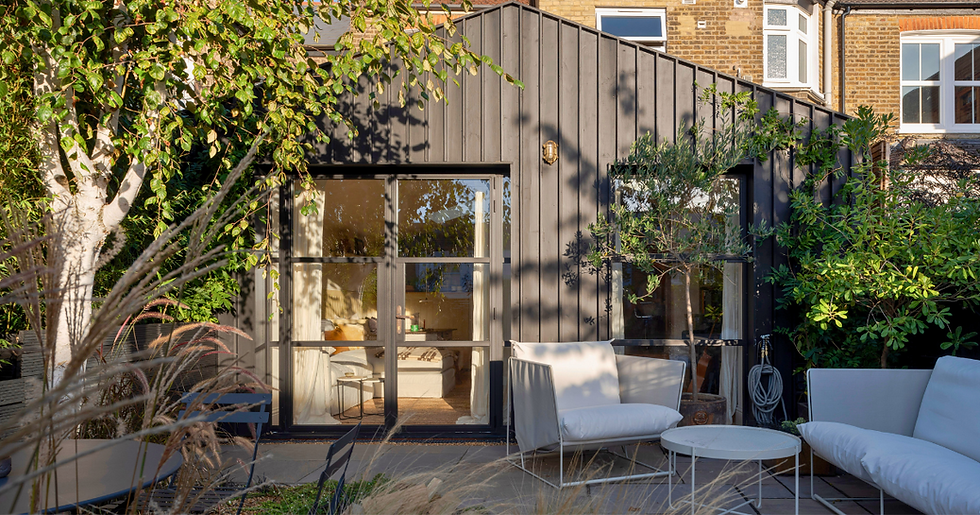
Over the past 15+ years AE4Build has worked on 100+ projects in East London. We’ve got to know many clients well over the time we've spent at their homes, and they've talked to us about the things they wish their architects had included in their extension plans.
We disclose these regrets here and hope they are helpful if you are planning an
house extension of your own.
Five things homeowners say they regret not including in their extensions
Here are the things our clients have told us they wish they’d specified to their
architects before their house extensions were built.
Regret related to: | Main regret in hindsight | What you should ask for upfront | |
|---|---|---|---|
1 | Indoor-Outdoor Flow | Having an awkward step down to the patio outside | Flush-level thresholds so your floor flows seamlessly into the garden |
2 | Kitchen Layout | Building the shell of the extension then trying to fit in the kitchen | Design the kitchen layout first so doors, walls, windows and island plumbing align |
3 | Glazing & Heat | Glass extension overheating in Summer | High-performance solar-reflective glass or heat-control film |
4 | Electrics & Lighting | Not enough sockets; dark spots over sinks | Double sockets in every corner, USB ports & task spotlights over worktops |
5 | Future proofing your extension | Not fitting ducting passages in concrete foundations makes it hard to retrofit with wiring later | Ask for ducting to be added in your extension foundations in case you decide to make changes in future. |
House extension plans: Catching the details early
Adding extra electrical sockets, moving a radiator, or adding ducting under a new
concrete slab is quick and inexpensive during first-fix plumbing and electrics. Trying
to add them after the walls are plastered and tiled is frustrating and costly.
Regret 3: Having no protection from the sun in your extension's roof and window glass, causing overheating in hot summers

The AE4 Build difference: Weekly progress meetings & design guidance
Missing key details usually happens when builders rush you through decisions or
don't communicate during the build.
Regret 3: Having no protection from the sun in your extension's roof and window glass, causing overheating in hot summers

At AE4Build, our core promise is that the customer is always number 1. We hold
regular weekly progress meetings with you throughout the project to review work,
answer questions, and offer practical design advice. If you want to adjust lighting
points or tweak a layout mid-build, we work flexibly with you to bring your vision to
life.
Tip: Walk through your house extension plans room by room and imagine where
you’ll plug in appliances, put lamps, cook and place furniture. Go through your most common everyday tasks – like making coffee or doing the vacuuming – to check everything has been thought of. Check to see where doors and windows open and if they will hit anything in their path. Doing this ensures nothing is missed.
Planning an extension soon in Walthamstow or E17? Contact AE4 Build to book your free in-home consultation today.


Comments